cabin 18
Washington
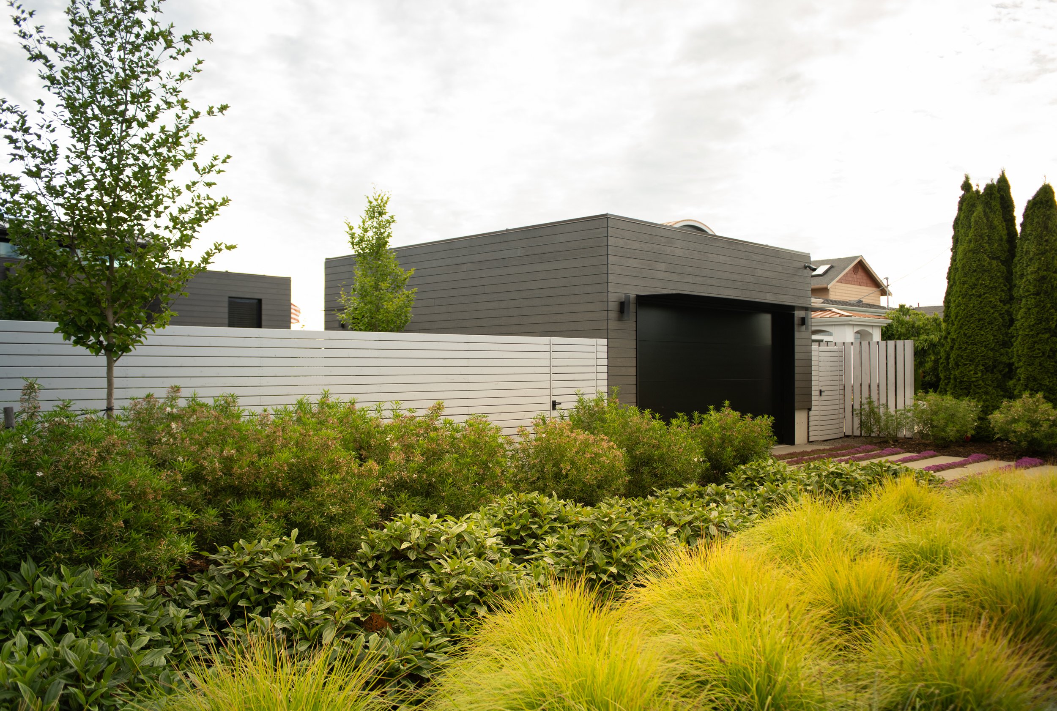
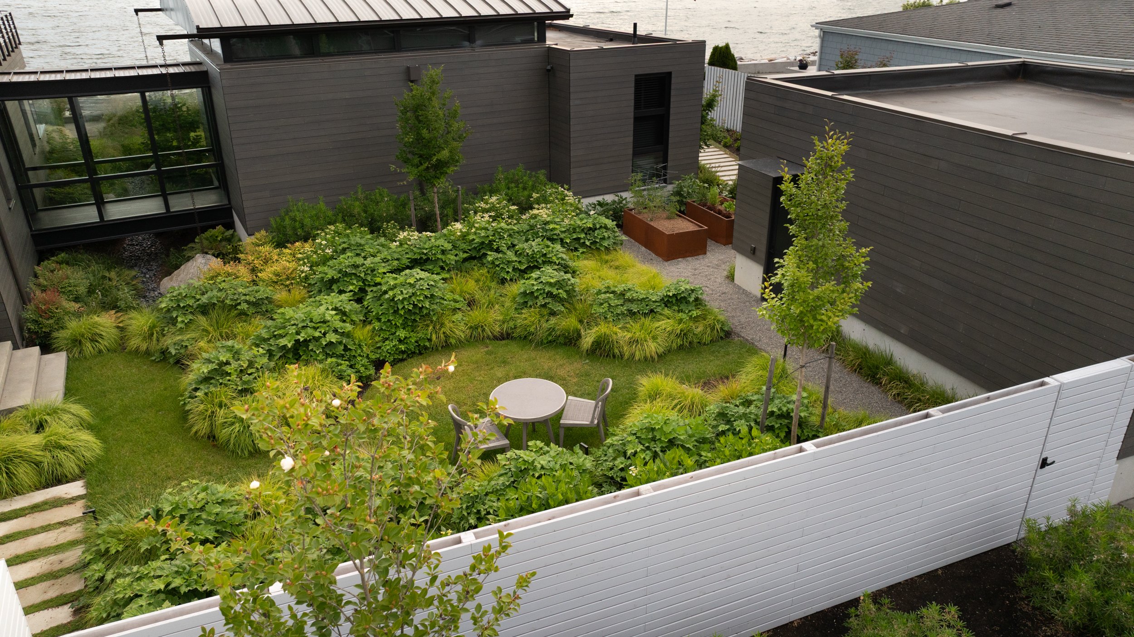
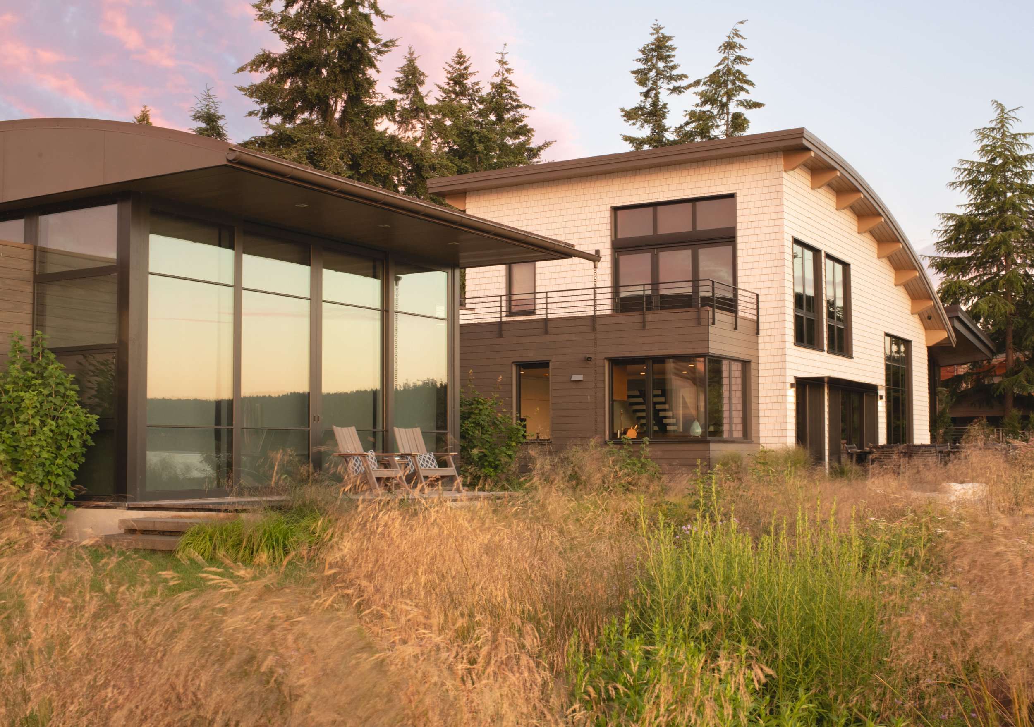
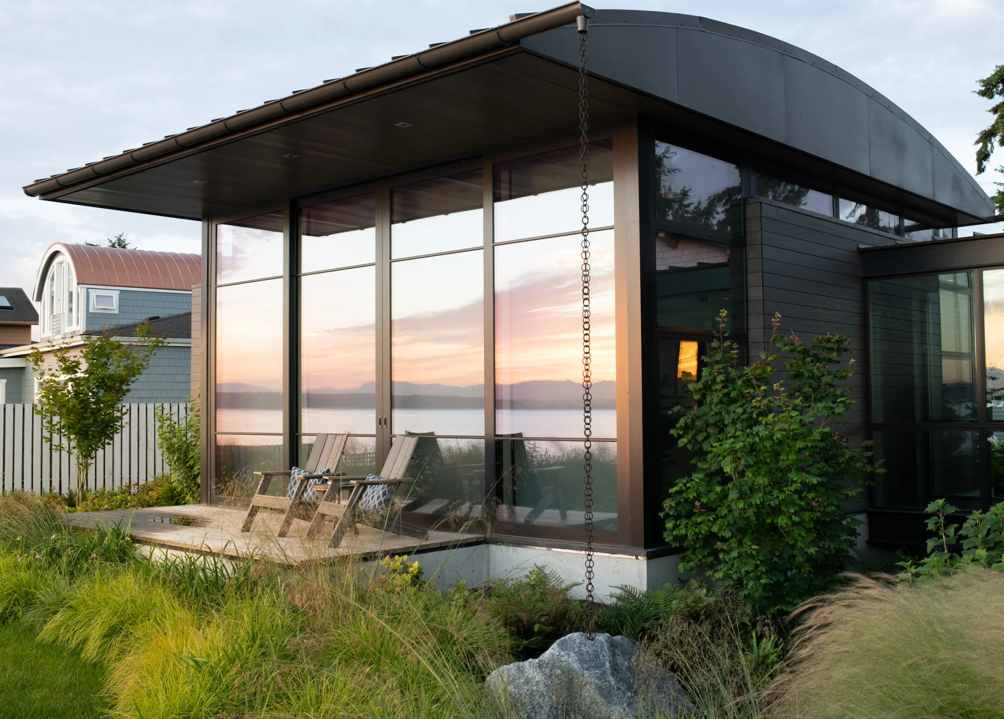
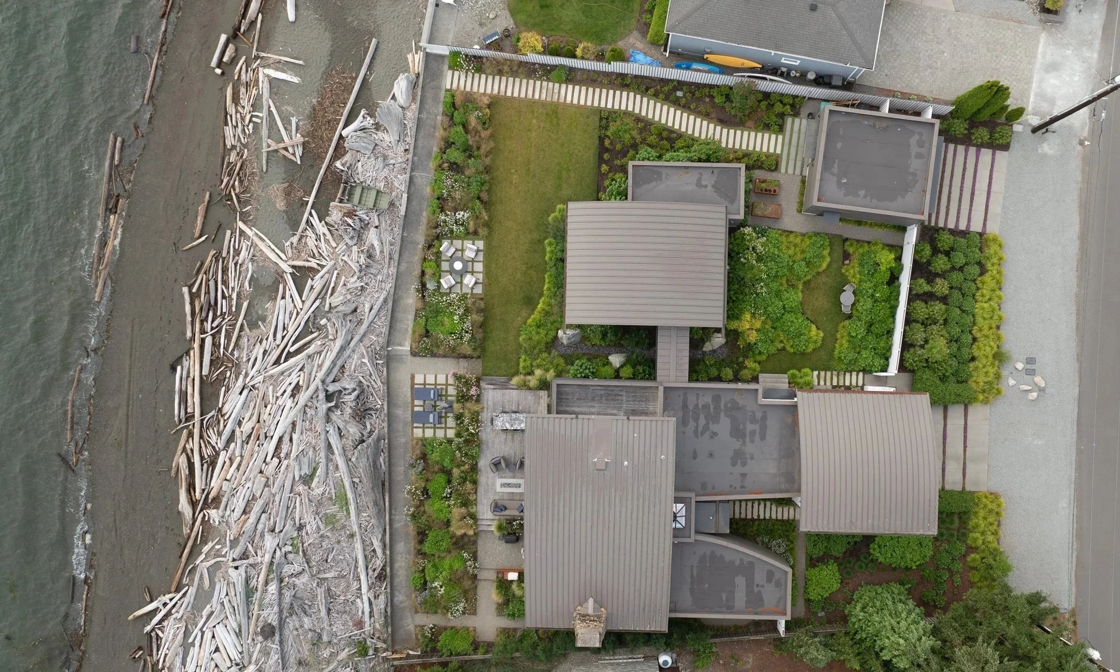
Tucked along the Washington coastline, Cabin 18 is a family retreat shaped by its relationship to land and water. The landscape was designed in concert with the renovation and expansion of the existing house, transforming two separate lots—one previously cleared and the other dominated by pavement—into a cohesive garden deeply rooted in its island setting.
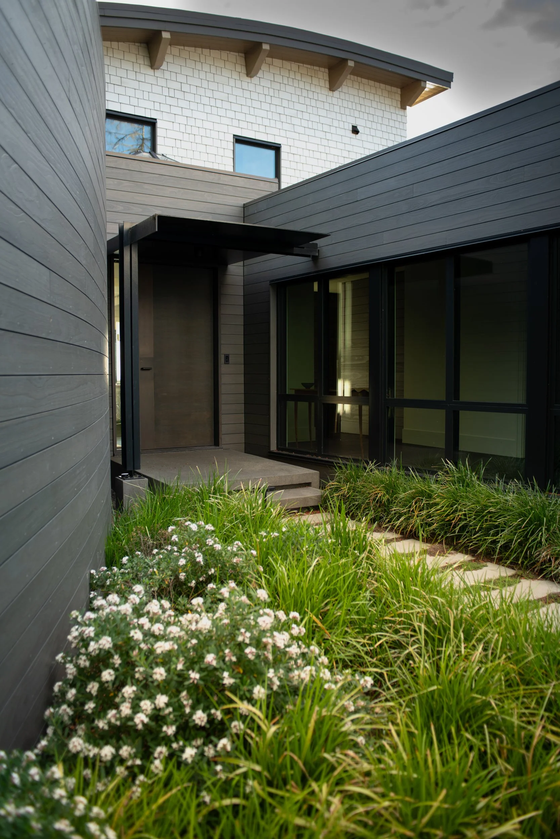
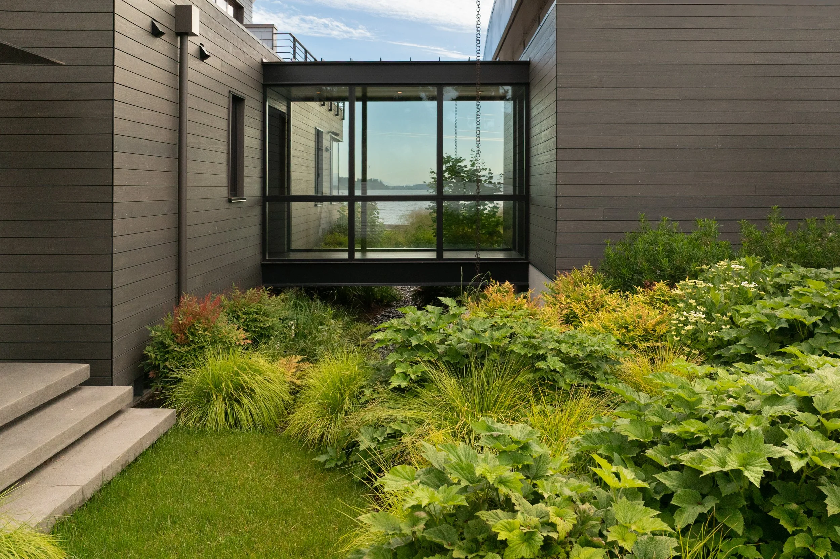
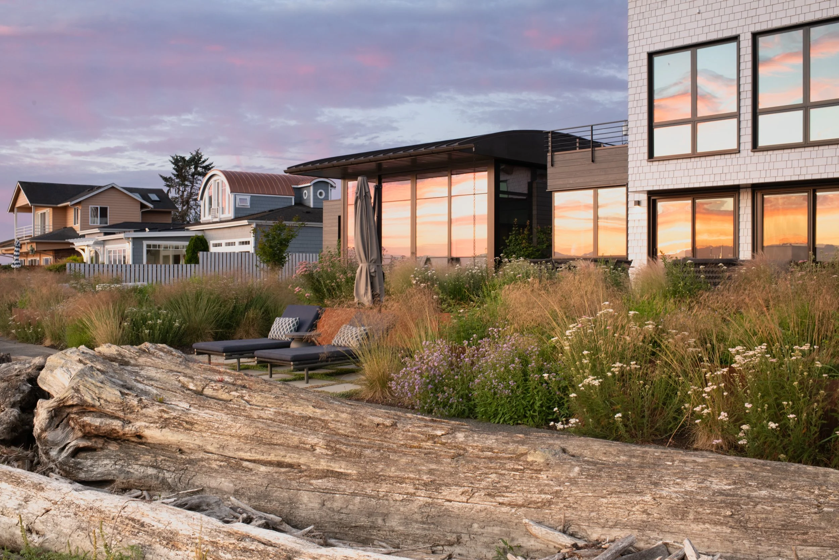
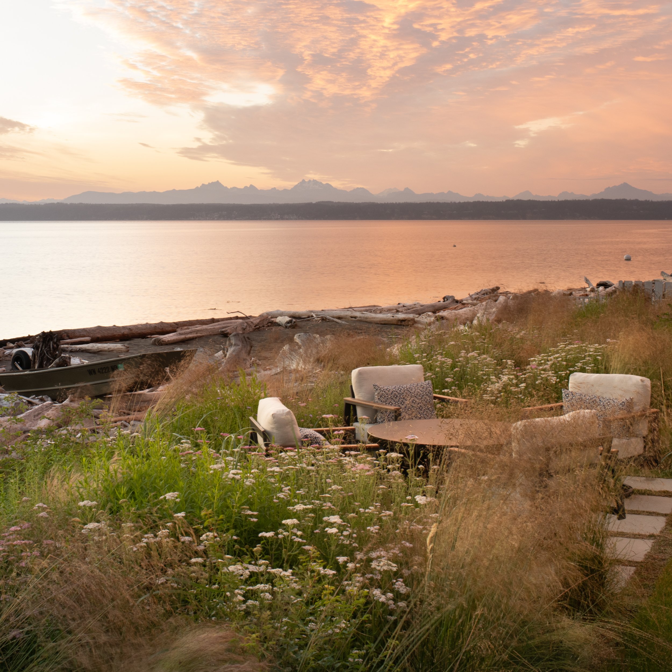
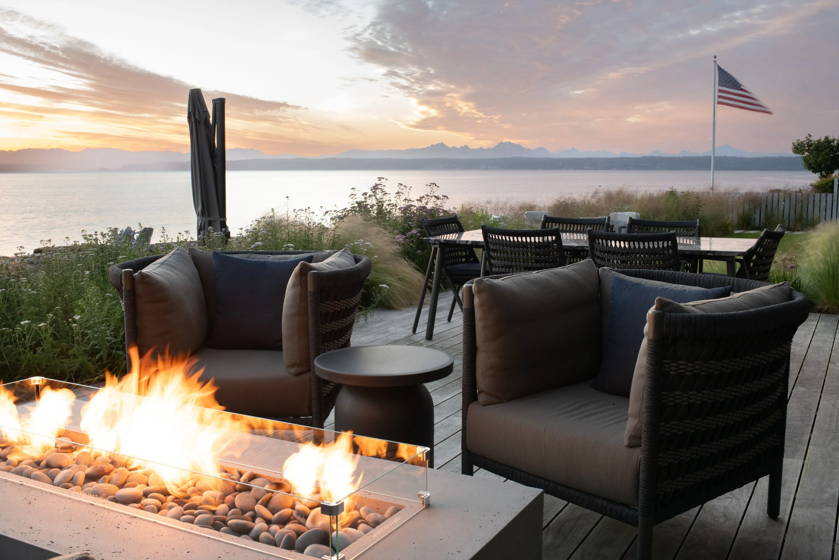
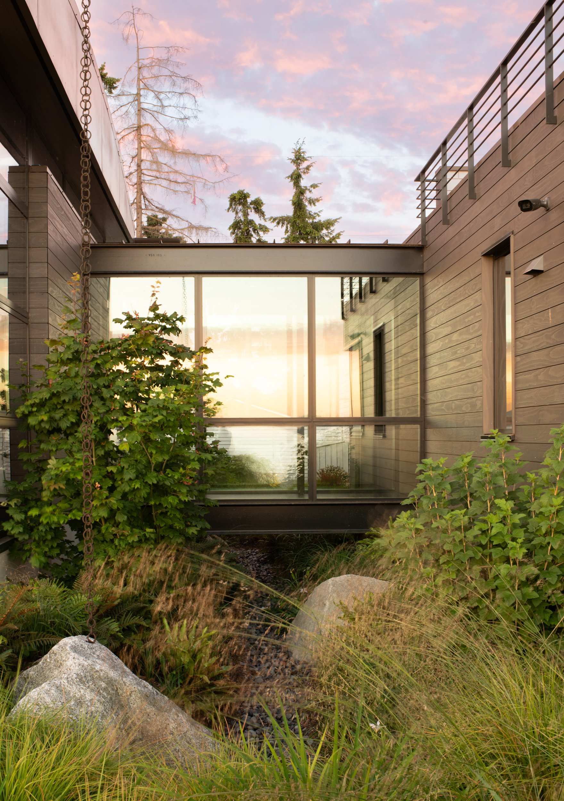
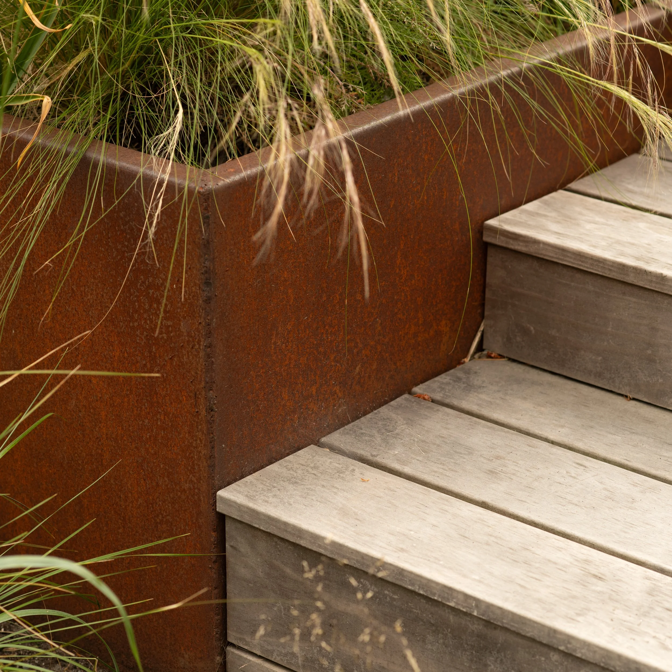
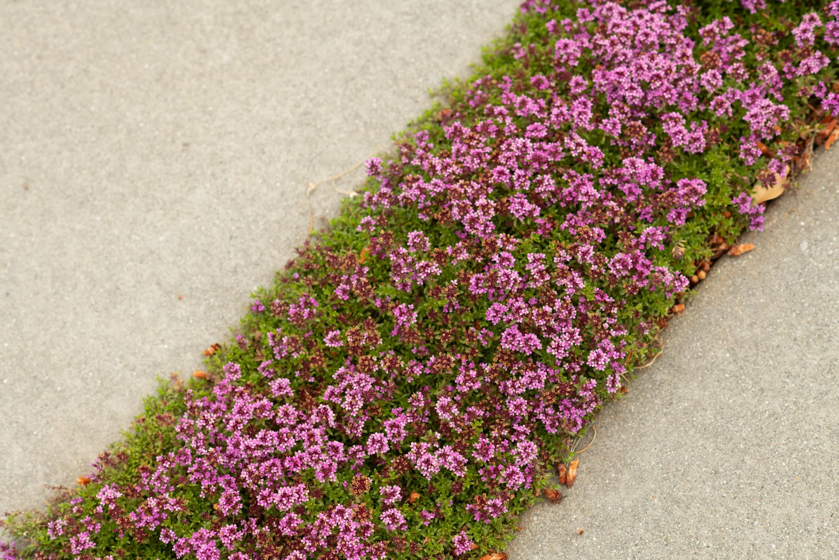
On the entry side, a private courtyard nestled between the structures creates an intimate garden experience. Layered plantings bring softness and seasonal interest to the architecture, flowing beneath an elevated passageway connecting the primary bedroom to the main house and visually extending the garden through the architecture. Toward the water, the landscape opens to expansive coastal views. Lawn and informal gathering spaces are woven into generous plantings, while native species along the property’s edge create a natural transition between the cultivated garden and the shoreline beyond.
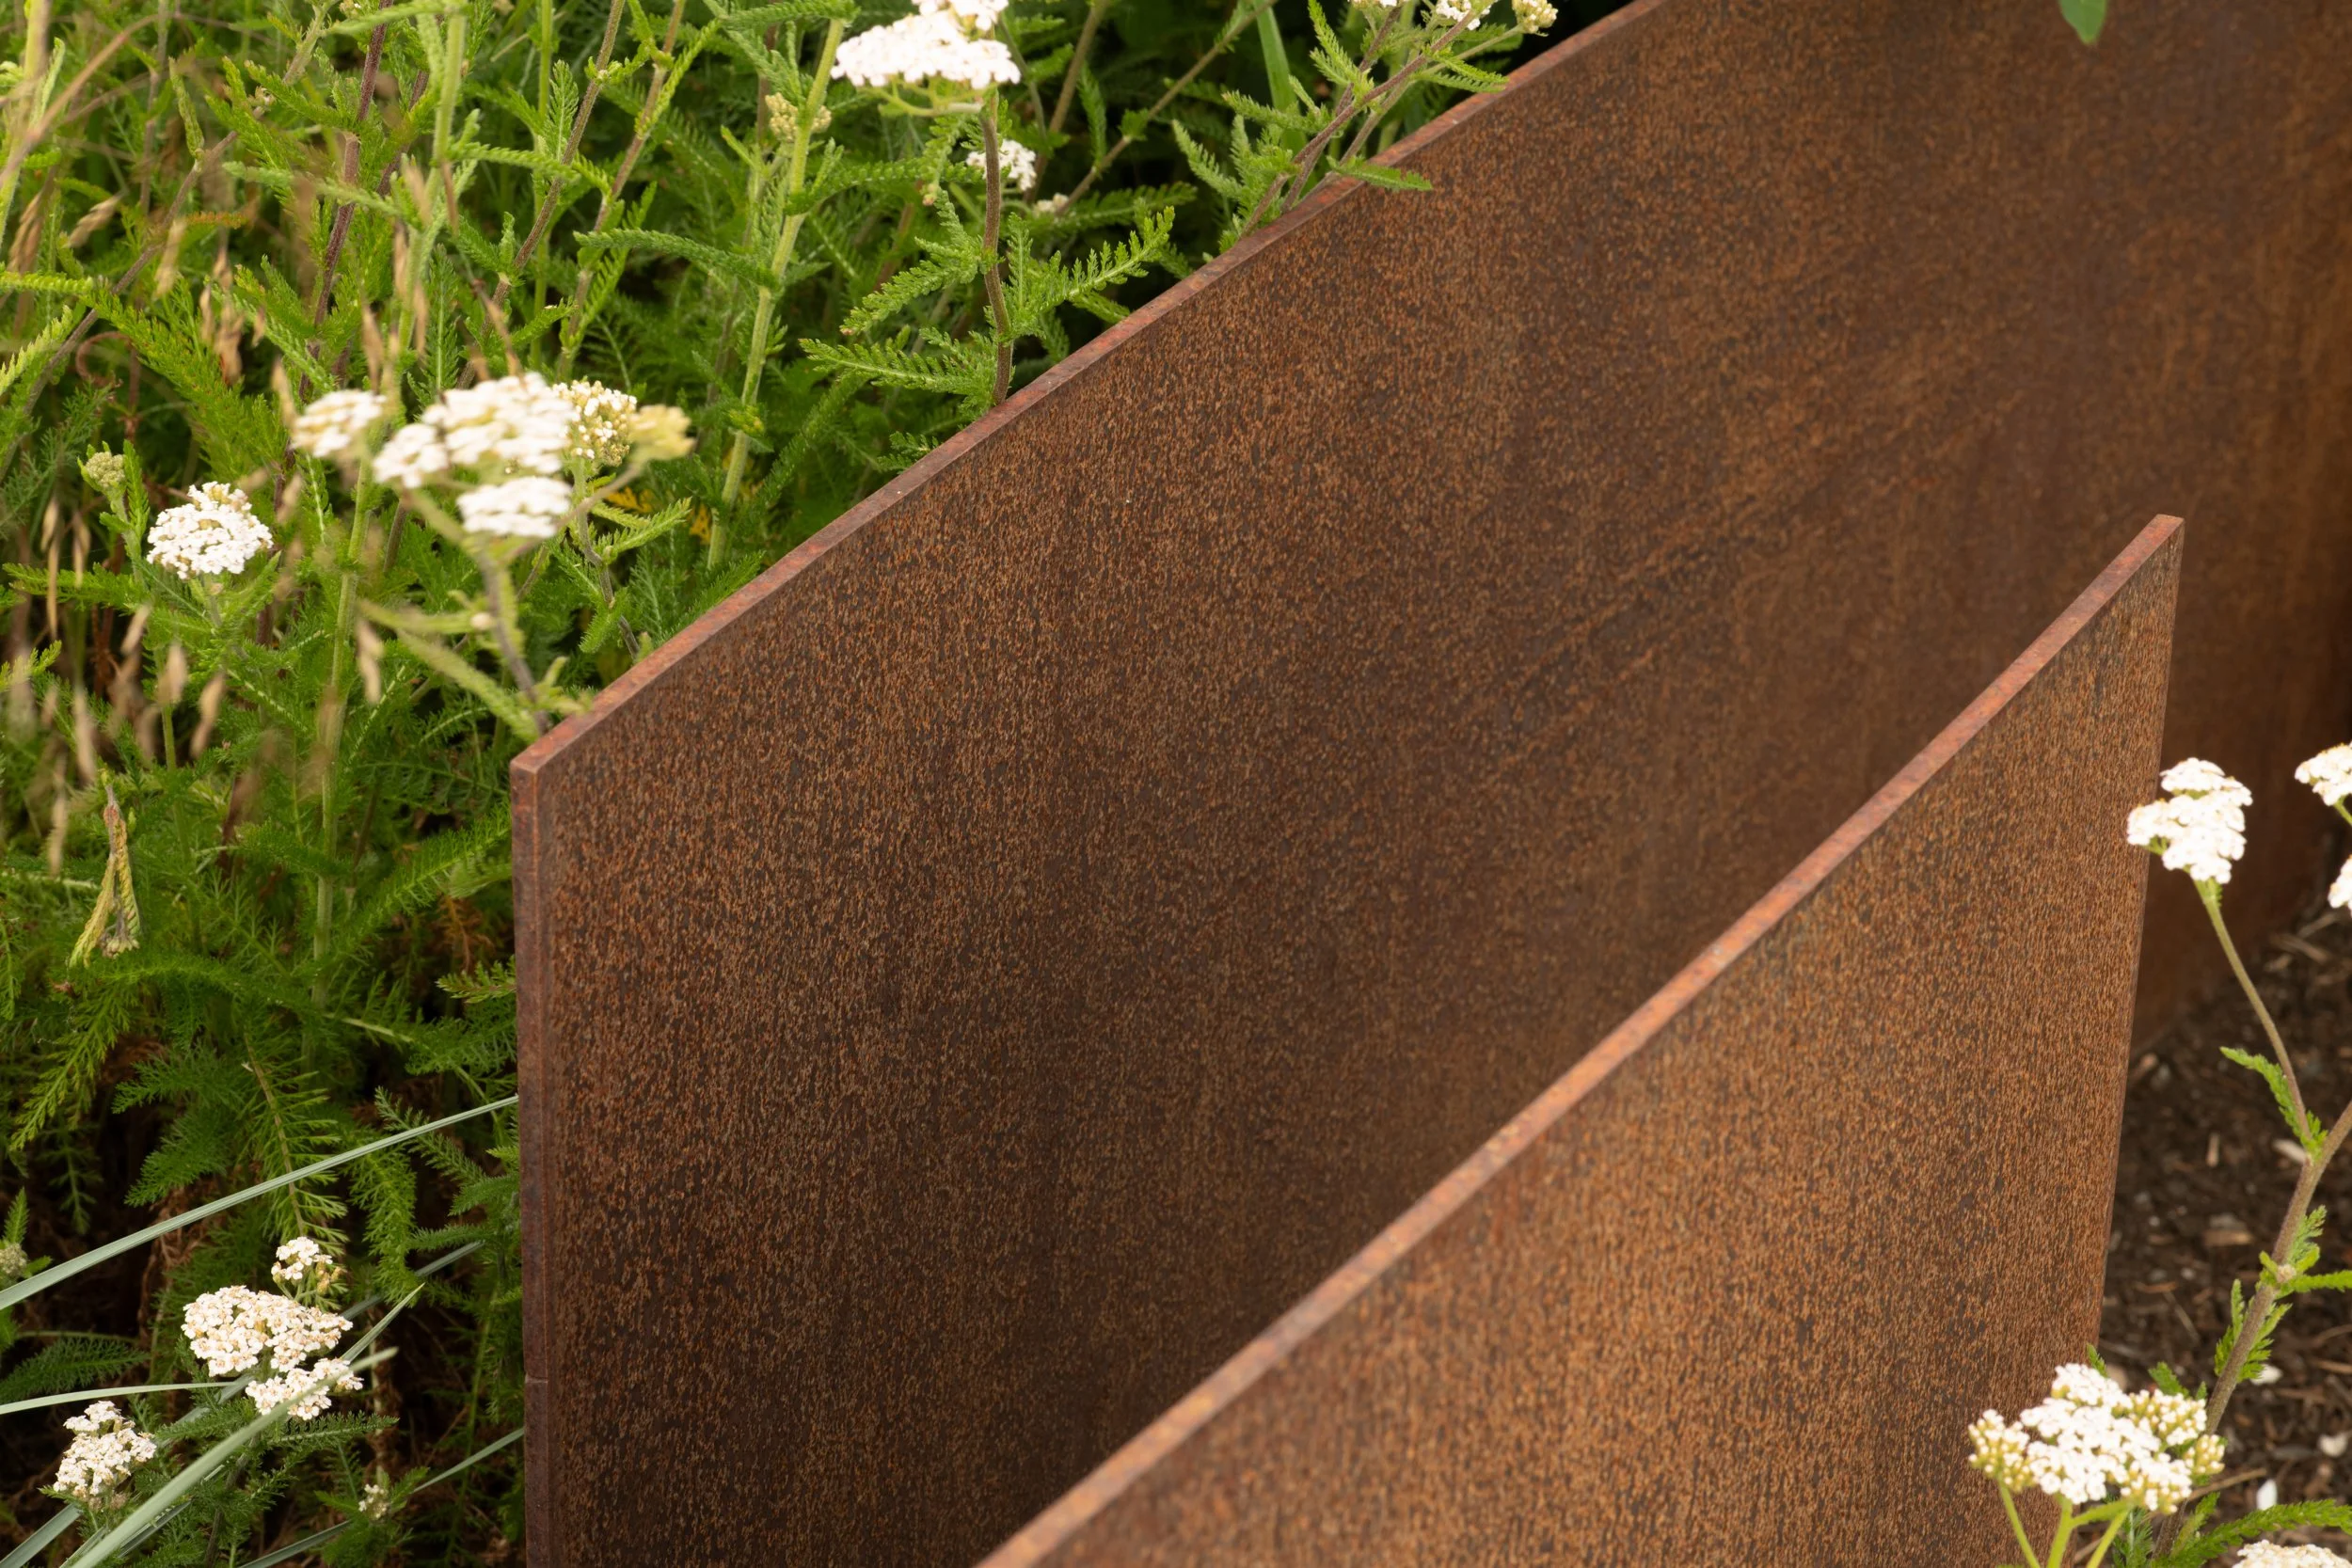
The result is a landscape of contrasts: sheltered and expansive, cultivated and wild. Rich horticulture connects the architecture to its surroundings, creating a relaxed coastal garden where family life unfolds against the ever-present backdrop of water, wildlife, and the changing seasons.
Architecture by KOR Architects
Interiors by Gregory Carmichael Interior Design
Construction by Toth Construction and JP Landscape (Landscape)